

A Duo'ebao EPS Dome House is not customized by simply choosing a dome diameter and exterior color. A workable design has to connect the intended use, site conditions, interior layout, utilities, transport access, and installation sequence before production begins. That is especially important with dome buildings: their curved shell creates a distinctive guest experience and can support an efficient insulated envelope, but doors, windows, wet areas, furniture, and service routes must be planned around the geometry rather than added as afterthoughts.
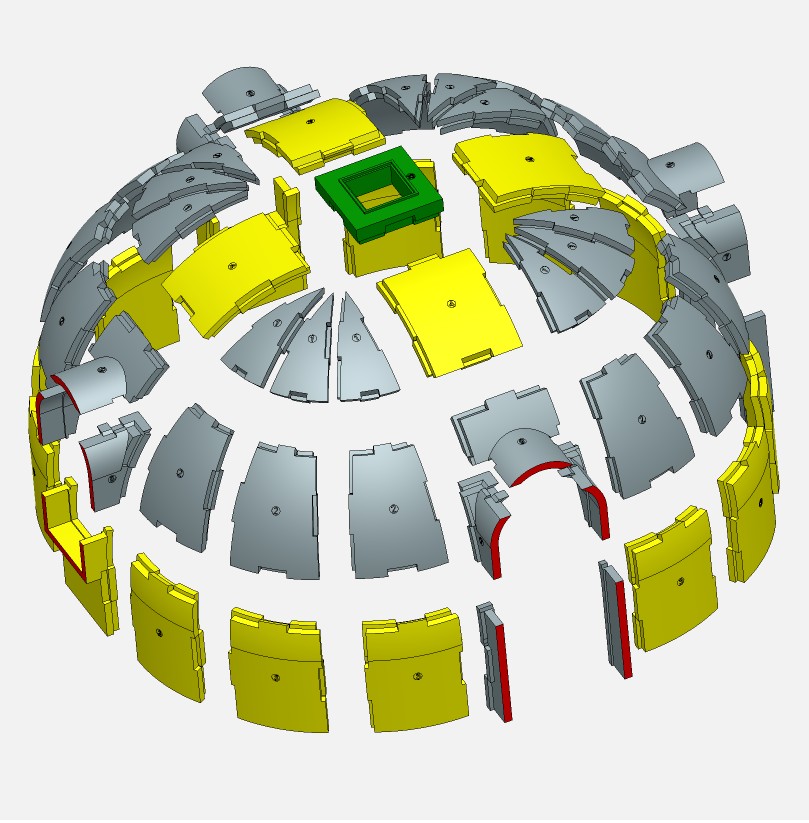
The Duo'ebao EPS Dome House customization process normally begins with a practical project brief, moves into a design and technical confirmation stage, and then proceeds to modular production, site preparation, delivery, assembly, and final fit-out. Each stage affects the next one. A visually attractive concept can become costly or difficult to operate if it does not account for drainage, local climate, housekeeping access, plumbing routes, or the foundation from the start.
Start with the use of the dome, not its appearance
The first question is what the building needs to do every day. A compact overnight accommodation unit, a scenic reception room, a desert hotel suite, a greenhouse, and a low-energy residence may all use an EPS dome shell, but they require different internal arrangements and technical priorities.
For accommodation, the layout usually needs a sleeping zone, a bathroom, luggage storage, lighting positions, ventilation, and enough circulation space for comfortable cleaning and maintenance. In a tourism camp or homestay setting, privacy between units, the direction of the main view, and a sheltered entrance may matter as much as floor area. A panoramic window facing the wrong direction can create overheating, reduce privacy, or leave guests looking toward a parking area instead of the landscape.
For an insulated greenhouse or mushroom-growing space, the focus changes. Light control, humidity management, access for equipment, washable finishes, drainage, and internal shelving or planting systems can become more important than a hotel-style interior. For low-energy housing, the conversation should include the long-term heating and cooling strategy, room connections, service access, and the expected use throughout the year.
Before requesting a proposal, it helps to define the following points in plain language:
- The main use of the building and whether it will operate seasonally or year-round.
- The number of people it must accommodate at one time.
- Required rooms or functions, especially bathrooms, storage, kitchen facilities, and equipment areas.
- The site climate, including heat, cold, wind, rain, humidity, and sun exposure.
- Available water, power, drainage, sewage, and internet connections.
- Whether delivery vehicles and installation crews can reach the site easily.
- Any local approval, fire safety, land-use, or building requirements that affect the project.
This information is more useful than a list of decorative preferences alone. It gives the customization team a basis for deciding what size, opening arrangement, insulation approach, finish system, and installation plan are suitable.
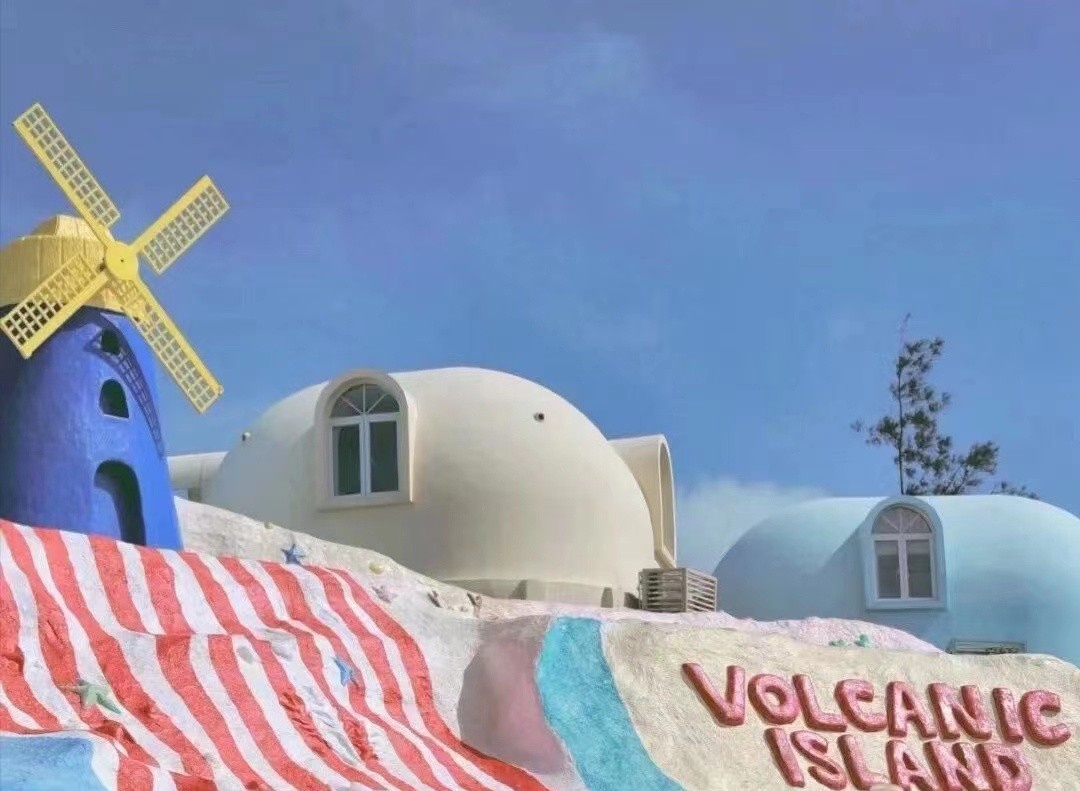
Site review sets the real limits of customization
Many early concepts assume that a dome can be placed wherever there is open ground. In practice, the selected location determines a large part of the final solution. Ground bearing conditions, slope, drainage, prevailing wind, access roads, nearby trees, and utility routes all influence foundation work and installation.
A level, well-drained site with clear vehicle access is usually straightforward. A sloped or remote site may still be usable, but the support structure, delivery method, lifting arrangement, and labor plan need more attention. In wet locations, surface water must be led away from the building rather than allowed to collect around the base. A highly insulated shell performs best when the lower junctions, floor system, and service penetrations are planned to prevent unwanted water entry and air leakage.
Wind exposure deserves particular attention for open coastal areas, mountain sites, plains, and desert projects. The dome form can distribute loads differently from a conventional box-shaped building, but that does not eliminate the need for an appropriate foundation and connection method. The shell, base, doors, windows, and exterior finish must work together as one system.
During the Duo'ebao EPS Dome House customization stage, site information should therefore be translated into drawings or clear technical references: site dimensions, levels, intended orientation, vehicle approach, utility points, and any conditions that limit crane or manual installation. This avoids designing a unit that is easy to manufacture but difficult to install.
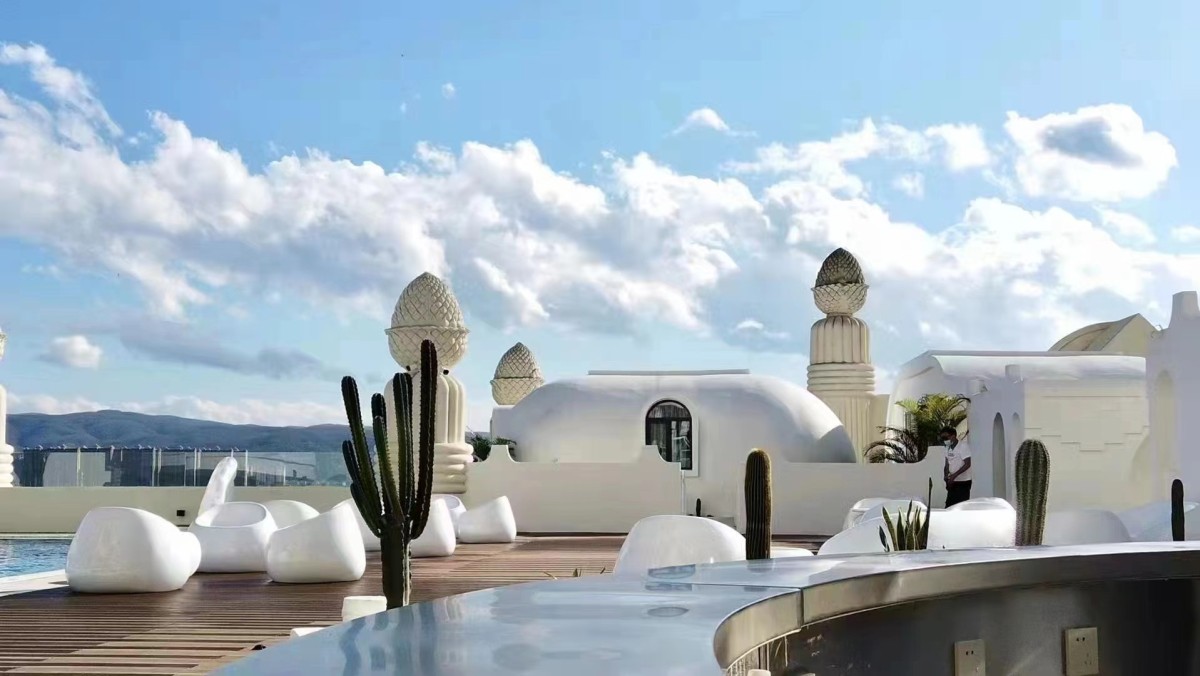
Choose the shell configuration around layout and climate
Dome size is often treated as the main decision, yet the position of openings can have a greater effect on the finished space. A large glazed front can create a strong visual identity for a resort room or scenic unit, but it also changes solar gain, privacy, furniture placement, and cleaning requirements. A bathroom door, air-conditioning unit, service panel, or storage wall can be difficult to place if all usable wall sections have already been allocated to windows.
The customization discussion should cover the diameter and internal height, but also the practical components that make the space usable:
- Entrance location: The entry should support guest flow, weather protection, and a sensible path from parking or walkways.
- Window and glazing positions: These should respond to views, daylight, summer heat, privacy, and the need for cross-ventilation where applicable.
- Bathroom placement: Keeping wet-area services compact can simplify water supply, drainage, waterproofing, and maintenance.
- Mechanical ventilation: Sleeping rooms, bathrooms, and humid agricultural uses need a deliberate air-management plan rather than relying only on opening windows.
- Interior partitions: Curved shells can accommodate partitions, but their position should preserve circulation and leave enough room for furniture.
- Service routes: Electrical conduits, plumbing, condensate drainage, and communications cables should be coordinated before finishes are closed.
EPS is valued in this type of construction because it can form a highly insulated enclosure with a relatively light modular structure. Modified graphite EPS modules can be part of an energy-conscious building strategy, but insulation alone does not guarantee a comfortable result. Window specification, shading, ventilation, floor construction, air sealing, and how the building is operated all influence indoor comfort.
For example, a dome intended for a hot sunny location may need a different glazing balance and exterior finish approach than one intended for a colder region. In a humid environment, internal moisture management and vapor control become more important. The right question is not “Which option is best?” but “Which combination fits this climate and this operating pattern?”
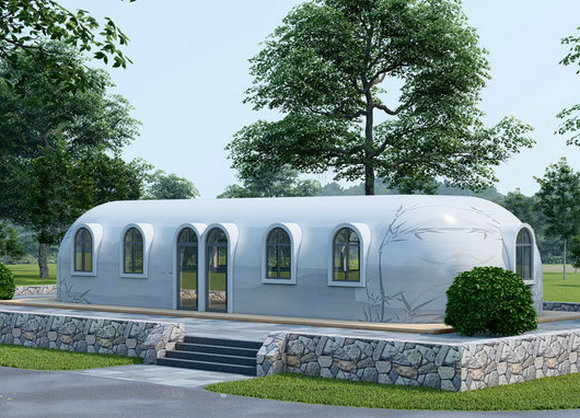
Exterior finishes should be selected for exposure and maintenance
The exterior is where visual customization and technical protection meet. Finishes can be selected to support a natural, modern, resort-oriented, or low-profile appearance, but the decision should account for rain, ultraviolet exposure, dust, salt air, temperature swings, and cleaning access.
Some projects prioritize a distinctive exterior because the building itself is part of the destination experience. Others need a finish that blends into a cultural tourism camp, agricultural setting, or residential plot. Both approaches are valid. The mistake is choosing a finish only from a rendering without considering how joints, openings, roof transitions, and base details will shed water and remain serviceable.
Where an exterior coating or plaster system is used, compatibility with the EPS substrate and detailing around openings matters. Polymer crack-resistant plastering mortar is relevant in this context because surface protection depends on the full finishing system, not on a decorative layer alone. Corners, window edges, penetrations, and transitions to the foundation are common locations where poor detailing can lead to visible defects or water-related problems later.
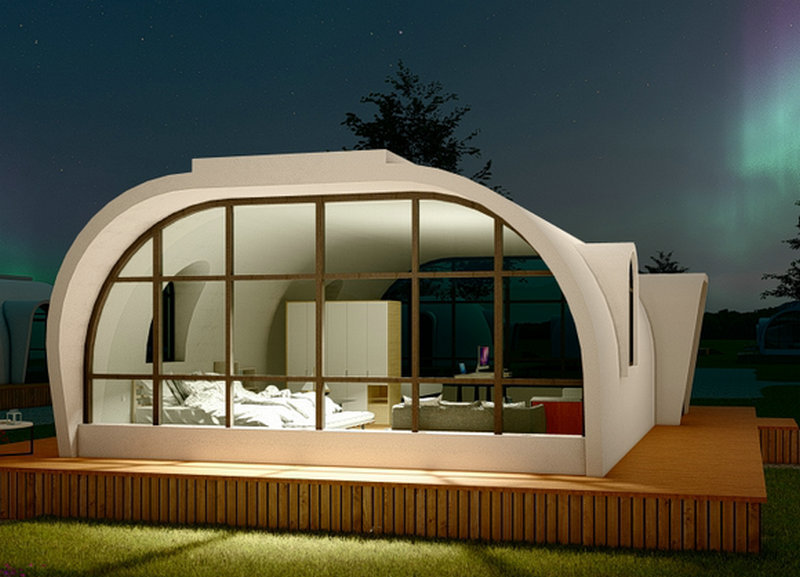
Exterior accessories should also be agreed early. Canopies, decks, steps, outdoor lighting, signage, drainage channels, and connecting walkways affect both the guest experience and the installation sequence. A deck may appear separate from the dome, but its height and attachment details can affect door thresholds, drainage, and access.
Confirm what is factory-prepared and what happens on site
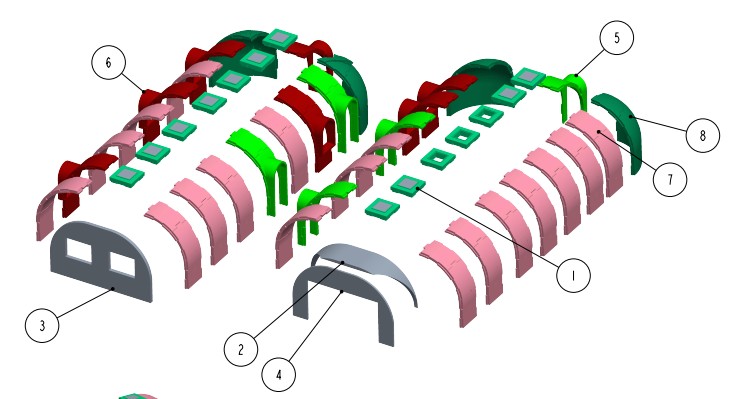
Prefabrication can shorten the on-site building phase, but it does not mean every part of the project arrives fully complete. A clear scope division prevents missed work and conflicting assumptions. The factory portion may include EPS modules, structural or connection components, designated openings, and selected finish or interior elements, depending on the agreed solution. Site work may include foundation construction, utility connections, local finishing, drainage, decking, landscaping, and commissioning.
Ask for the customization scope to be described in a way that separates materials, labor, transport, installation equipment, and utility work. “Installed” can mean different things on different projects. It may refer to assembly of the shell, while bathrooms, electrical connection, air-conditioning, exterior landscaping, or furnishings are handled separately. A complete accommodation unit requires all of those interfaces to be coordinated, even when they are supplied by different parties.
Production follows a frozen technical decision, not a changing concept
Once the layout, openings, finishes, and scope are confirmed, the project should move into a final technical confirmation stage. This is the point to check dimensions, door swings, window locations, bathroom fixtures, electrical positions, and the interface between the shell and the foundation. Changes made after components are prepared can affect cost, lead time, and installation complexity, particularly where openings or integrated service routes are involved.
Duo'ebao’s work with modified graphite EPS module houses and rapid-assembly prefabricated systems is relevant because modular production depends on controlled component coordination. The company’s production system has passed standardization certification, and related products have obtained certifications including CE, SGS, and MSDS. For a project buyer, the practical value is not a label by itself; it is the ability to request clear product documentation and align the supplied system with the project’s design, transport, and site requirements.
At this stage, it is useful to establish a simple approval record covering the final drawing, finish samples where relevant, included materials, excluded works, packing arrangement, delivery sequence, and installation responsibilities. This is less about paperwork and more about preventing a mismatch between the approved concept and what arrives on site.
Installation is a coordinated build, not just dome assembly
When the site is ready, installation typically begins with verifying the base dimensions, levels, drainage condition, and utility locations. The dome modules can then be assembled and secured according to the selected system. Openings, sealing details, exterior layers, internal partitions, and services follow in the planned order.
The sequencing matters. Plumbing should not be forced through a finished interior. Electrical outlets should not be placed where furniture blocks them. Exterior coatings should not be applied before joints and penetrations are correctly prepared. In hospitality use, commissioning should include more than checking whether lights turn on: door operation, drainage, ventilation, bathroom waterproofing, heating or cooling equipment, and cleaning access all affect day-to-day reliability.
A compact dome can look complete before it is operationally ready. The final handover should therefore focus on how the unit will be used: opening and locking procedures, ventilation controls, cleaning methods for exterior glazing, access to filters or service panels, and care requirements for the selected finish.
Customization mistakes that create avoidable problems
The most common mistake is treating the dome as a standard room with curved walls. A conventional rectangular furniture plan often wastes space or blocks circulation inside a circular footprint. Built-in storage, carefully scaled furniture, and a compact wet-area layout usually work better than trying to fit a full conventional room arrangement into the shell.
Another mistake is specifying large glazing without a heat, privacy, and cleaning strategy. The visual effect can be excellent, but the surrounding landscape, solar direction, shading, curtain system, and maintenance access should be considered together.
It is also risky to delay decisions about utilities. Water supply, wastewater disposal, power capacity, and ventilation equipment are not optional details for a finished accommodation or year-round living unit. They determine the location of several interior elements and may require site work before the dome is delivered.
Finally, do not assume that an insulated shell makes every location equally suitable. A dome house can be adapted for vacation homes, homestays, scenic reception facilities, luxury stays, greenhouses, and energy-saving residential uses, but the foundation, envelope details, ventilation, and finish selection still need to match the specific environment.
What to prepare before requesting a customized solution
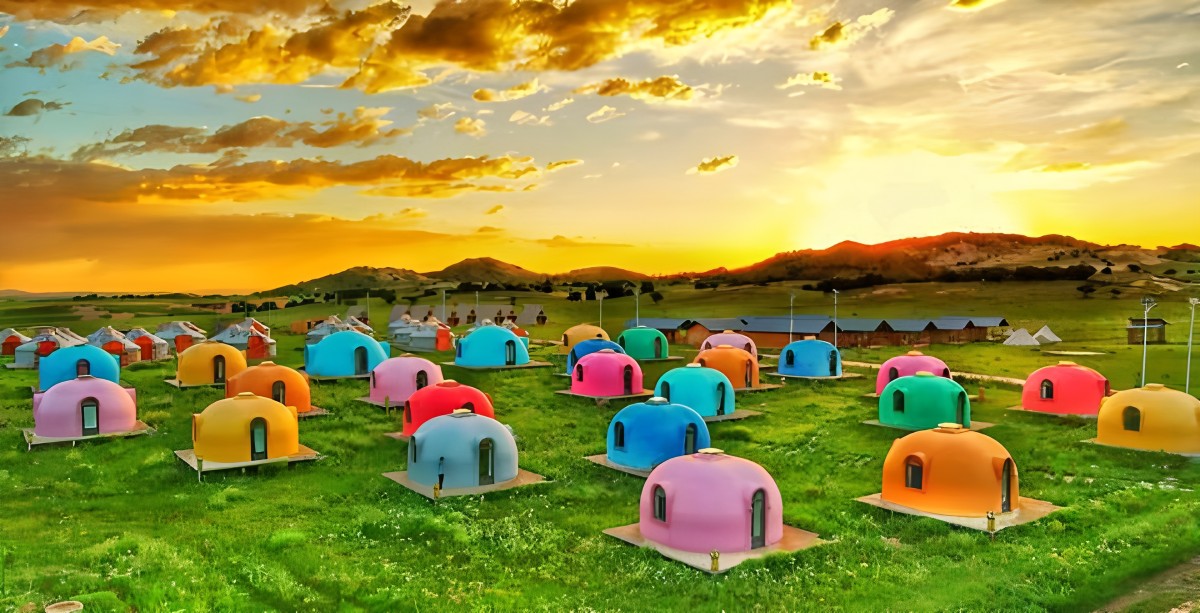
A useful request for Duo'ebao EPS Dome House customization does not need to be a technical specification. A site plan or photographs, the intended use, preferred capacity, approximate layout needs, climate description, access information, and expected completion level are enough to begin a productive discussion. Add reference images only to communicate style, not as a substitute for functional requirements.
The best customized dome house is not the one with the most options. It is the one whose shell, insulation, openings, finishes, services, and site preparation have been decided as one system. When those choices are made in the right order, the prefabricated approach can support a distinctive building that is practical to install, comfortable to use, and easier to operate over time.
Leave A Message
CONTACT US
Call Us: +86-188-8888-8888
E-mail: name@email.com
Address: The address of the company is 88 provincial street