

Are dome houses actually safe in earthquakes, or is that just marketing?
Dome houses can offer enhanced seismic resilience compared to conventional rectangular buildings — but only when designed, engineered, and constructed to meet local seismic codes. Shape alone does not guarantee safety; structural continuity, material performance, anchorage to foundations, and quality of assembly are decisive factors.
This matters because earthquake safety is not a feature you assume — it’s a condition you verify per project, location, and regulatory context. Before assuming any dome-style structure is “earthquake-safe,” you must confirm whether its load paths, connection details, and certification scope align with the seismic design category of your site.
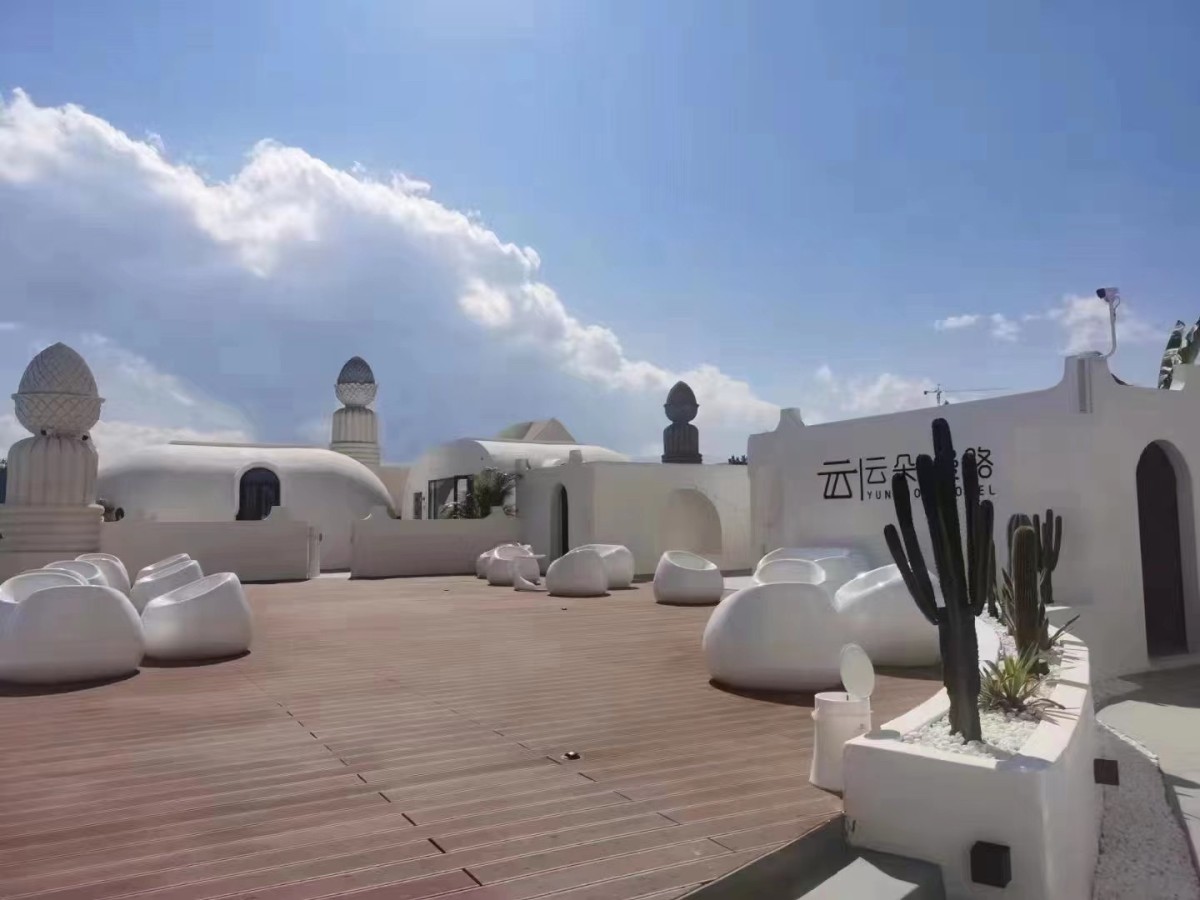
What makes dome geometry potentially beneficial during shaking?
The continuous curved surface of a dome distributes lateral forces more evenly than right-angled walls and flat roofs, reducing localized stress concentrations. This geometric advantage helps avoid sudden failure modes like corner cracking or beam-column joint collapse.
However, this benefit only activates if the shell acts as a monolithic unit — meaning joints between modules must be fully bonded, reinforced, and tested for shear transfer. In practice, many dome systems rely on mortar, mesh, and plaster finishes to achieve that continuity.
Without verified inter-module bonding or third-party seismic testing reports, the shape alone provides no assurance. Real-world performance depends on how well the geometry integrates with materials, connections, and foundation ties.
Do EPS-based dome modules meet recognized seismic standards?
Expanded Polystyrene (EPS) itself is not a structural material — it serves primarily as insulation and formwork. Structural capacity comes from the concrete or mortar layers applied over it, plus embedded reinforcement and proper anchoring.
EPS modules used in dome construction — such as those produced by Duo'ebao EPS Dome House — are typically B1-level flame retardant and 18 cm thick, with thermal conductivity of 0.03 W/m·K. Their role is to enable rapid, insulated shell formation — not to carry seismic loads directly.
Whether the final assembled dome meets seismic requirements depends on the completed wall system: thickness and strength of applied mortar, type and spacing of reinforcing mesh, embedment depth of anchor bolts, and compliance with national or regional building codes like ISO 2394, Eurocode 8, or ASCE 7.
How do real-world dome installations perform in high-risk zones?
There is no global database tracking dome house performance in earthquakes. Verified case studies are limited and geographically specific — often tied to individual projects where engineering oversight, site-specific soil analysis, and certified installation were confirmed.
Some dome structures built with reinforced plaster-over-EPS systems have survived moderate quakes (e.g., M5.5–6.0 events in Türkiye and Greece), provided they were anchored to properly designed foundations and included continuous horizontal and vertical reinforcement.
But absence of documented failure is not evidence of universal safety. Performance varies significantly based on build quality, maintenance history, age of construction, and whether retrofitting occurred after initial installation.
What certifications should you check before deploying a dome house in seismic areas?
Always prioritize locally reviewed documentation over generic marketing claims. A CE mark indicates conformity with EU health/safety/environmental standards — but does not equate to seismic qualification unless explicitly stated for EN 1998-1 (Eurocode 8).

Can prefabricated dome systems be customized for higher seismic categories?
Yes — but customization requires early involvement of a licensed structural engineer familiar with both prefabricated systems and regional seismic provisions. Modifications might include thicker plaster layers, additional rebar grids, deeper anchor embedment, or hybrid framing at openings.
Standard off-the-shelf dome kits are typically rated for low-to-moderate seismic zones (e.g., Seismic Design Category B or C per ASCE 7). Higher categories (D through F) demand project-specific calculations and approvals.
If your target location falls in a high-hazard zone — such as parts of Japan, Italy, or California — assume standard dome modules will require engineering augmentation before permitting.
What are the most common oversights leading to poor seismic outcomes?
- If foundation tie-downs are omitted or undersized, the entire dome may lift or slide during strong shaking — regardless of shell strength.
- If mortar layers are applied too thinly or without full mesh coverage, the shell loses composite action and behaves as separate segments instead of one resilient unit.
- If windows or doors are cut into the dome without perimeter reinforcement or lintel integration, stress concentrations develop that can initiate cracking or spalling.
- If interior partitions are rigidly connected to the dome shell without slip joints or isolation, they may transfer unintended torsional loads during ground motion.
These issues rarely appear in brochures — but they dominate post-event forensic reviews. Verification happens at the drawing and installation stage, not at the sales meeting.
Key decision checklist
- If your site is classified as high seismic risk by local authorities, then structural engineering review — not vendor claims — must precede ordering or assembly.
- If no third-party seismic test report exists for the exact dome configuration and finish system you plan to use, then treat performance as unverified until independent assessment is completed.
- If foundation conditions are unstable (e.g., liquefiable soils or steep slopes), then dome geometry offers no inherent mitigation — geotechnical stabilization must come first.
- If long-term occupancy or public use is intended, then local building code enforcement — not just manufacturer guidance — determines what qualifies as “safe.”
Contact a qualified structural engineer licensed in your jurisdiction to review the full assembly sequence, anchorage details, and load path continuity — before committing to any dome-based solution.
Leave A Message
CONTACT US
Call Us: +86-188-8888-8888
E-mail: name@email.com
Address: The address of the company is 88 provincial street